Key Takeaways
- Shilpa Shastra and Vastu Vidya mandate proportional geometric grids (Manduka and Paramasayika Vastu Purusha Mandalas) that govern every column height, lintel thickness, and shikhara spire ratio.
- Classical stone temples utilize dry interlocking mortise-and-tenon (Chumbak) joinery with stone dowels, eliminating structural iron or mortar that could rust or degrade over millennia.
- Pure white marble is traditionally reserved for the sanctum sanctorum (Garbhagriha) and deity thrones for supreme energetic purity, while dense pink Bansi Paharpur sandstone forms load-bearing pillars and outer temple spires.
- Monolithic ceiling mandapas are engineered using corbelled concentric rings of carved sandstone blocks locked by a central lotus keystone (Padma-Shila).
In sacred Indian architecture, a temple (Mandir) is not merely a building—it is the physical manifestation of the cosmos, the divine body of the Purusha sculpted in stone. For over three millennia, master Sthapatis have practiced the sacred science of Shilpa Shastra, translating geometric harmonies, acoustic resonance, and structural stone joinery into monuments that outlast civilizations. In this sacred treatise, we explore the engineering and artisan traditions of carved marble and sandstone temple design.
1. The Vastu Purusha Mandala: Sacred Cosmic Proportions & Grid Alignment
Every authentic stone temple begins with the Vastu Purusha Mandala, a consecrated geometric grid (typically 64 squares for Manduka Mandala or 81 squares for Paramasayika Mandala). The center represents the Brahma-sthana—the sanctum sanctorum (Garbhagriha)—where the primary deity is consecrated.
Every vertical element, from the plinth base (Adhisthana) to the column pillars (Stambhas) and the crowning finial (Amalaka and Kalasha), adheres strictly to mathematical ratios derived from the Ayadi Shadvarga formulas, ensuring structural equilibrium and spiritual acoustic harmony.
Shilpa Shastra Canon
The Manasara architectural canon dictates that temple proportions must mirror cosmic geometry: the height of the shikhara spire must equal twice the width of the sanctum sanctorum base.
2. Material Hierarchy: Bansi Pink Sandstone for Structure, Marble for Sanctum
Classical temple guilds observe a strict hierarchy of stones. The outer temple structure, structural pillars, and high spires are carved from Bansi Paharpur pink sandstone or Dholpur Beige sandstone. These dense, silica-bound sandstones possess extraordinary compressive strength (>68 MPa) and weather resistance, resisting centuries of monsoons without erosion.
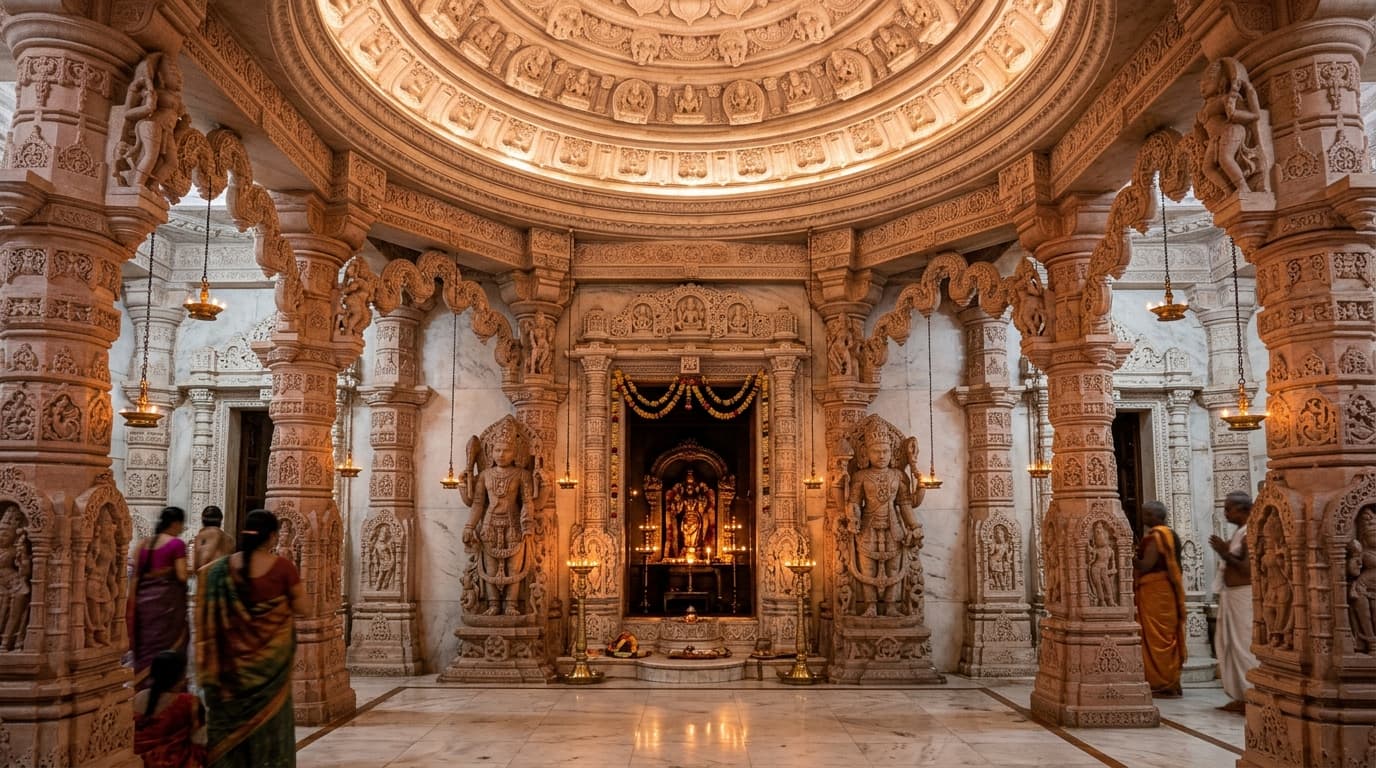
In contrast, the inner Garbhagriha, deity idols (Murti), and interior mandapa altar are carved from flawless Makrana white marble. The translucent purity of marble reflects sacred ghee lamp light, creating an otherworldly spiritual ambiance.
| Temple Component | Traditional Stone Material | Architectural Function | Carving Detail |
|---|---|---|---|
| Garbhagriha Sanctum | Makrana Pure White Marble | Sacred inner sanctum & deity pedestal | High mirror polish, smooth tactile finish |
| Mandapa Ceiling Dome | Carved Dholpur Sandstone | Concentric acoustic lotus canopy | Multi-tiered undercut petal rings |
| Pillars (Stambha) | Bansi Pink Sandstone | Structural load-bearing columns | Apsara sculptures, fluted shafts, pot-foliage capitals |
| Spire (Shikhara) | Agra Red / Pink Sandstone | Skyward cosmic energy spire | Miniature replica spires (Urushringas) |
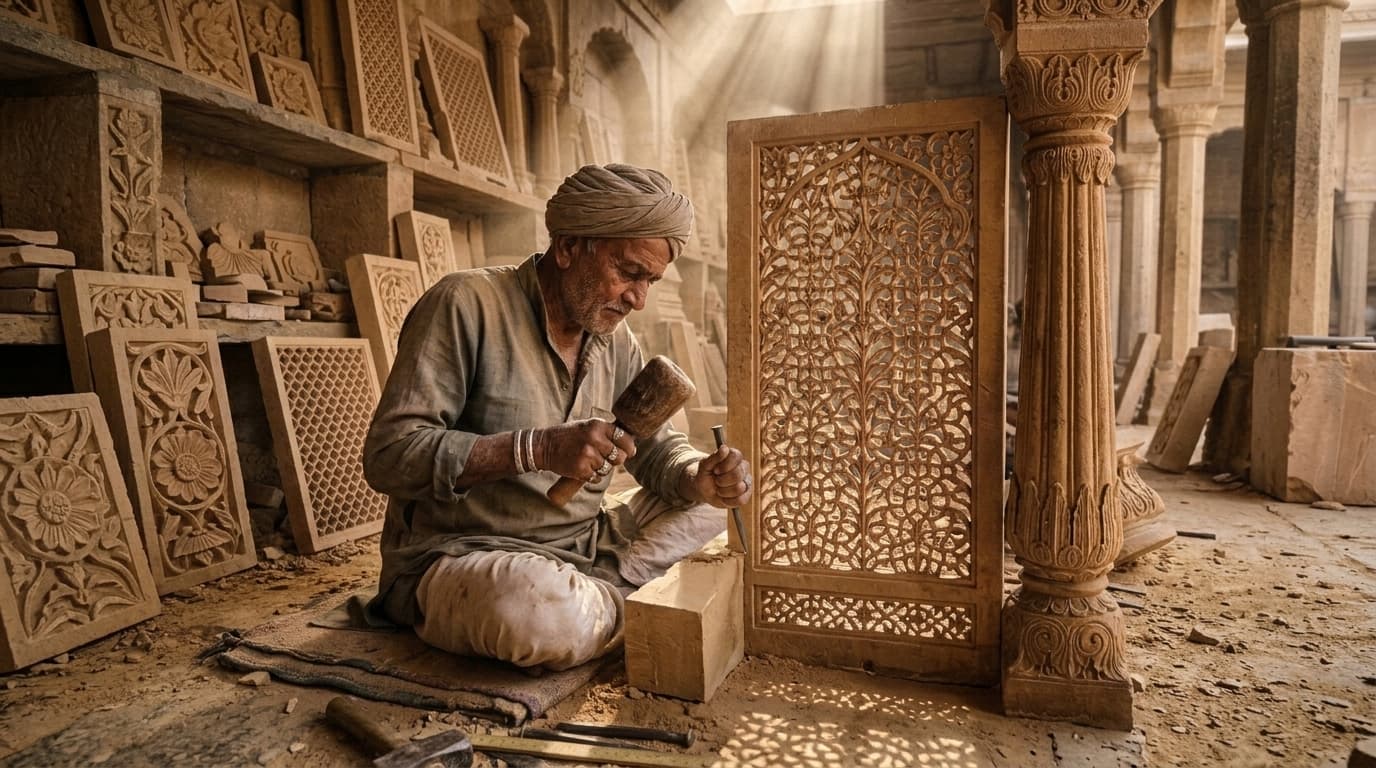
| Entrance Jali Screens | Dholpur Beige Sandstone | Natural ventilation & light filtration | Geometric & floral pierced openwork |
3. Mortise-and-Tenon Interlocking: Millennia-Proof Dry Stone Engineering
Modern concrete structures degrade within decades because moisture rusts internal steel reinforcement. Master stone carvers avoid metal entirely, utilizing traditional dry-stone joinery: stone mortise-and-tenon joints, lap joints, and stone dowels.
Each pillar, capital, and lintel is hand-chiselled with matching male-and-female interlocking tabs. When assembled under dead gravitational weight, these joints lock with immense seismic flexibility, allowing stone blocks to dissipate earthquake tremors without catastrophic structural fracture.
4. Corbelled Mandapa Vaults: Architecture of the Concentric Lotus Dome
The crowning glory of a temple mandir is the corbelled ceiling dome (Vithana). Unlike Western arch vaults that rely on lateral thrust, Indian temple domes are constructed from horizontal concentric rings of carved stone blocks that gradually step inward toward the apex.
At the center hangs a breathtaking monolithic pendant (Padma-Shila)—a multi-tiered inverted lotus flower carved entirely from a single block of sandstone or marble. This pendant acts as a structural keystone, locking the concentric rings under gravitational compression.
5. Private Estate Mandirs: Designing Home Sanctuaries with Classical Shilpa Rules
For discerning homeowners commissioning private temple sanctuaries in farmhouses and estates, we translate these millennia-old sacred principles into modular, pre-assembled stone kits.
Every pillar, lintel, and ceiling dome is dry-fitted and numbered at our Sikandra works before dispatch, ensuring flawless, precise on-site assembly with zero dust or noisy site chiseling.
Building a hand-carved stone temple is an act of generational devotion that stands as an eternal monument to faith, art, and sacred engineering. Discover our bespoke temple architecture portfolio and consult with master Sthapatis at Garg Corporation Ltd.
Frequently Asked Questions
Why does traditional Hindu temple architecture prohibit the use of steel rebar or iron nails?
According to the ancient Shilpa Shastras (such as the Manasara and Mayamata), iron is subject to oxidative decay and creates negative energetic disharmony within sacred spaces. Structurally, steel rebar inside concrete expands as it rusts, causing spalling and catastrophic failure within 70 to 100 years. Traditional stone temples rely exclusively on compressive gravity and interlocking stone-to-stone dowels, allowing them to endure earthquake tremors and atmospheric weathering for over 1,000 years.
What is the difference between Nagara, Dravida, and Vesara temple architectural styles?
The Nagara style (prevalent in North India, Rajasthan, and Gujarat) features beehive-shaped curvilinear spires (Shikharas), square sanctum chambers, and corbelled lotus domes. The Dravida style (South India) features pyramid-shaped tiered towers (Vimanas) and monumental entrance gateways (Gopurams). The Vesara style represents a hybrid synthesis of both traditions.
Can Garg Corporation Ltd. design and carve bespoke marble mandirs for private residential estates?
Yes. Our master Sthapatis and generational stone artisans carve custom home mandirs ranging from intimate free-standing marble puja pavilions (6x4 feet) to monumental private temple sanctuaries (30x50 feet) complete with hand-carved shikharas, jali screens, and sanctum altars.