Key Takeaways
- Bookmatching consecutive quarry slabs produces symmetrical kaleidoscopic winged patterns, creating an unrepeatable natural artwork in grand double-height living spaces.
- Fluted 3D sandstone acoustic relief panels frame the polished marble center, breaking specular sound flutter echoes in high-ceiling spaces by 35% without synthetic foam panels.
- Double-height stone walls require aluminum structural hollow-section (SHS) sub-framing and stainless steel undercut mechanical kerf anchors to safely carry over 2 tonnes of stone weight.
- Vertical concealed 2700K warm LED grazing lights placed along the fluted sandstone margins cast dramatic deep shadow grooves that highlight the natural sedimentary stone texture.
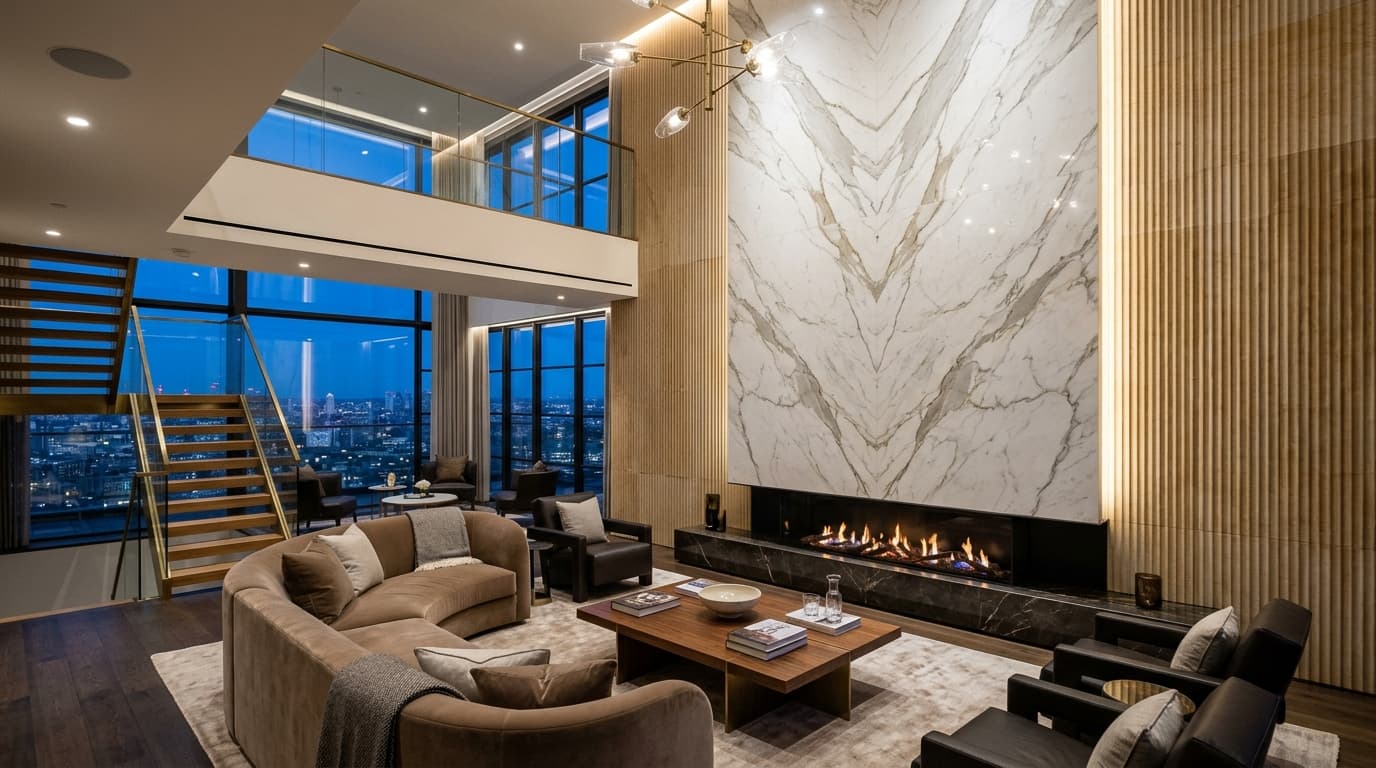
Double-height living rooms, soaring penthouse foyers, and multi-story hotel atriums demand monumental architectural statements. Standard painted drywall or flat paneling appears dwarfed and sterile across a 6-meter vertical canvas. By pairing a kaleidoscopic four-slab bookmatched marble center with vertical CNC-fluted Dholpur beige sandstone flanking panels, architects achieve a breathtaking dialogue between polished classical elegance and sculptural biophilic texture. In this architectural guide, we dissect the design and structural engineering of double-height stone statement walls.
1. The Art of the Bookmatch: Block Slicing & Symmetrical Quadrant Alignment
Bookmatched stone is nature's own fine art. Only dense, character-rich marble blocks with expressive dramatic veining (such as white marble with gold and graphite veins) are selected for bookmatching.
At our processing yard, blocks are sliced into consecutive 20mm slabs using automated multi-wire saws. Slabs 1 and 2, and Slabs 3 and 4, are polished on reverse sides. When assembled on site, they form a 4-quadrant diamond medallion where every vein flows seamlessly across the horizontal and vertical joints.
Architectural Rule
Bookmatched quadrants must always be dry-laid and pre-inspected on factory staging floors before packing to verify vein continuity to within 1mm tolerance.
2. Fluted Sandstone Acoustic Framing: Combining Relief with Sound Diffusion
While high-gloss bookmatched marble provides visual drama, vast flat polished surfaces reflect sound waves, creating harsh acoustic reverberation in high-ceiling rooms. Framing the marble with 3D-fluted sandstone solves this challenge brilliantly.
We machine vertical semicircular flutes (25mm radius, 12mm deep) into calibrated Dholpur Beige sandstone slabs using computerized CNC router heads. The undulating concave and convex stone ridges act as natural acoustic diffusers, scattering sound reflections and reducing room echo by up to 35% without requiring synthetic acoustic felt.
| Material Element | Surface Texture | Acoustic Reflection | Tactile Character | Lighting Response |
|---|---|---|---|---|
| Bookmatched Marble Center | High mirror gloss (95+ gloss units) | Specular sound reflection | Sleek, cool, ethereal | Reflects direct ambient light |
| Fluted Sandstone Flanks | Matte 3D concave/convex relief | Diffuses sound waves (Scattering) | Warm, organic, earthy | Casts deep dramatic shadows |
| Bronze Metal Reveal Joint | Brushed hairline satin finish | Neutral | Crisp architectural line | Subtle metallic sheen |
3. Structural Kerf Anchoring: Engineering Sub-Frames for 6-Meter Heights
A 6-meter high by 5-meter wide stone feature wall weighs upwards of 2,200 kg. Relying on adhesive glue alone is a catastrophic safety hazard in double-height spaces subject to building vibration and wind deflection.
We engineer a bespoke ventilated dry-cladding sub-frame consisting of extruded T-section aluminum runners anchored to structural masonry using expansion bolts. Each marble and sandstone panel is CNC-slotted along top and bottom edges with continuous 4mm kerf grooves, securely locked into place using stainless steel SS304 adjustable kerf clips.
4. Lighting Dynamics: Linear Grazing, Cove Illumination & Fireplace Detailing
Lighting is what elevates a stone wall from static masonry into living architecture. We recommend installing concealed 2700K warm-white LED grazing channels at the top ceiling recess and along the vertical reveal between the marble and fluted sandstone.
The steep-angle grazing light rakes across the fluted sandstone ridges, throwing deep, rhythmic linear shadows that accentuate the three-dimensional depth of the stone, while soft cove wash illuminates the marble veins without harsh direct glare.
5. Fireplace & Entertainment Integration: Thermal Expansion Isolation
Modern luxury feature walls frequently incorporate floating linear bio-ethanol or gas fireplaces. Direct contact between intense fire heat and natural marble can cause thermal shock and cracking.
We design a thermal isolation chamber lined with 50mm calcium silicate heat-shield boards. The marble slabs around the firebox opening are installed with a 6mm expansion gap filled with black fire-rated ceramic rope and high-temperature silicone, ensuring zero heat transfer to the structural stone panels.
By synthesizing the mirrored luxury of bookmatched marble with the acoustic depth of fluted natural sandstone, architects create double-height living sanctuaries of unparalleled refinement. Contact Garg Corporation Ltd. for custom stone CAD engineering, bookmatch rendering simulations, and precision factory profiling.
Frequently Asked Questions
What is bookmatched marble, and how is it produced at the stone processing plant?
Bookmatching is the process of slicing consecutive slabs from a single quarried block of marble and polishing alternate faces (Face A, Face B, Face A, Face B). When placed side by side like an open book, the natural vein formations mirror each other, creating dramatic symmetrical winged patterns, diamond medallions, or flowing abstract landscape compositions.
Why pair polished marble with fluted natural sandstone in a double-height living room?
Double-height rooms with vast glass expanses and polished stone floors suffer from harsh acoustic flutter echoes and cold visual sterility. Framing a central high-gloss bookmatched marble wall with vertical 3D-fluted Dholpur sandstone panels introduces rich organic tactile warmth and diffuses high-frequency sound waves, dramatically improving conversational acoustics while creating a stunning visual contrast between polished and sculpted stone.
Can heavy stone feature walls be installed in high-rise penthouses without overloading floor slabs?
Yes. By using calibrated 20mm stone panels mounted onto lightweight aluminum hollow-section sub-framing (SHS) with stainless steel undercut mechanical anchors (dry-cladding), the dead load is transferred directly to the building's structural concrete columns and perimeter shear walls, completely eliminating dangerous wet adhesive failure.