Key Takeaways
- The front elevation creates the primary architectural identity of a residence; natural sandstone delivers an innate gravitas and permanence that synthetic paints and renders lose within 5 years.
- Balancing base, middle, and crowning facade zones with complementary stone finishes (e.g. rock-faced plinth, honed mid-body, carved cornices) establishes visual harmony.
- Modern 5-axis and 8-axis CNC milling enables intricate parametric textures, wave grooves, and fluted paneling on calibrated sandstone slabs.
- Proper flashing details, silicone drip grooves, and stainless steel bracket engineering prevent rainwater streaks and ensure generational facade safety.
The front elevation is the definitive public face of any architectural structure. It communicates wealth, cultural sophistication, and architectural intentionality before a visitor ever crosses the threshold. Over the past decade, architects have moved decisively away from flat plastered walls, painted finishes, and short-lived synthetic ACP sheets toward the enduring sculptural majesty of natural sandstone. With over 300 turnkey elevation design configurations executed across India and abroad, Dholpurstones shares the vital design and structural principles every architect should know.
1. The Psychology of the Front Facade
A home's facade is its handshake with the world. While modern render paints fade, crack, and discolor within 3 to 5 rainy seasons—requiring costly cyclical repainting—natural stone is permanent. It does not degrade under rain or solar heat; rather, it ages with grace, developing a distinguished patina that increases the property's intrinsic value.
Natural sandstone offers tactile richness that synthetic copies cannot match: microscopic variations in quartz grain alignment, subtle fossilized ripple marks from ancient riverbeds, and warm earthy pigments that shift subtly depending on sun angles and atmospheric humidity.
2. Elevation Stone Typologies: Beige, Red, Chocolate & Pink
Selecting the correct color palette is critical to achieving the desired architectural mood. Our quarries provide four primary certified sandstone varieties:
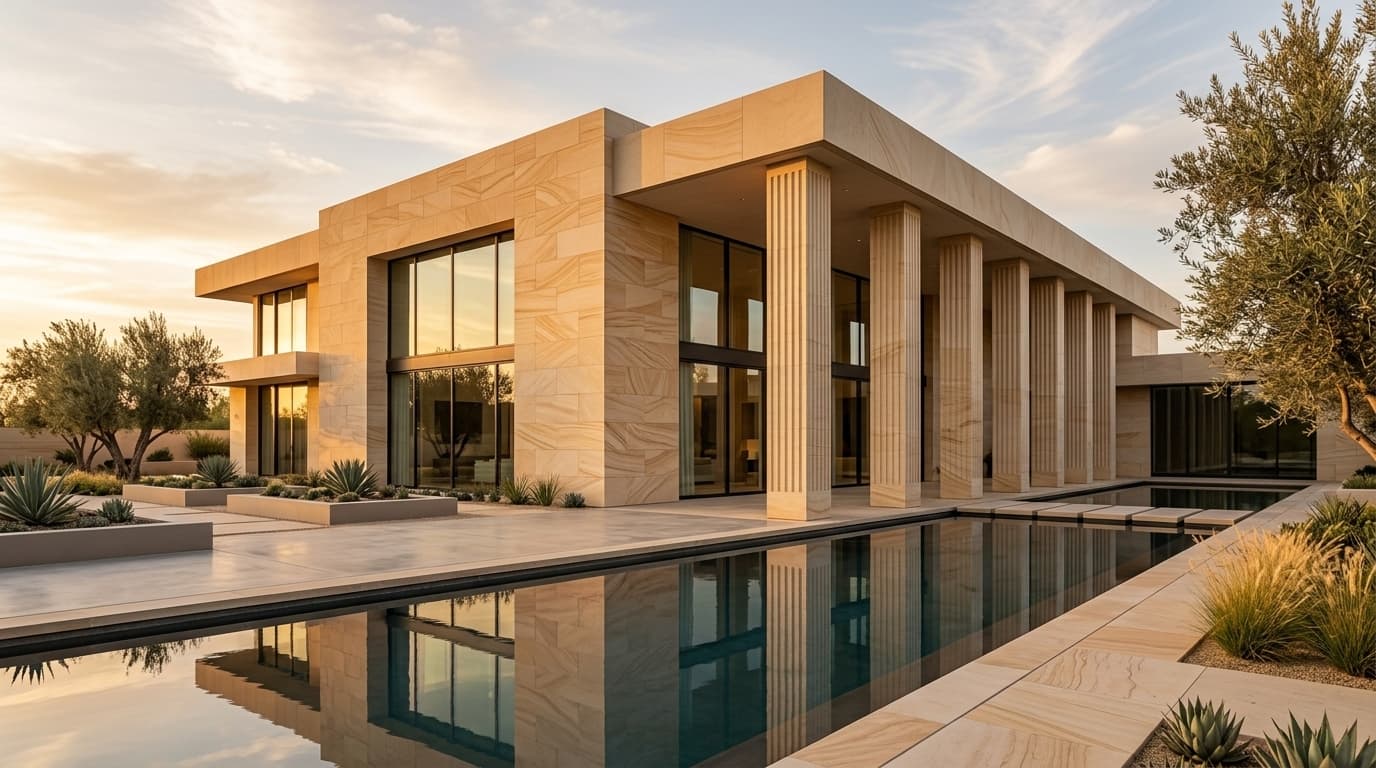
- Dholpur Beige / Cream: The premier choice for Neoclassical, French Provincial, and Modern Minimalist facades. Its warm cream hue maximizes ambient light and pairs effortlessly with bronze, glass, and wood.
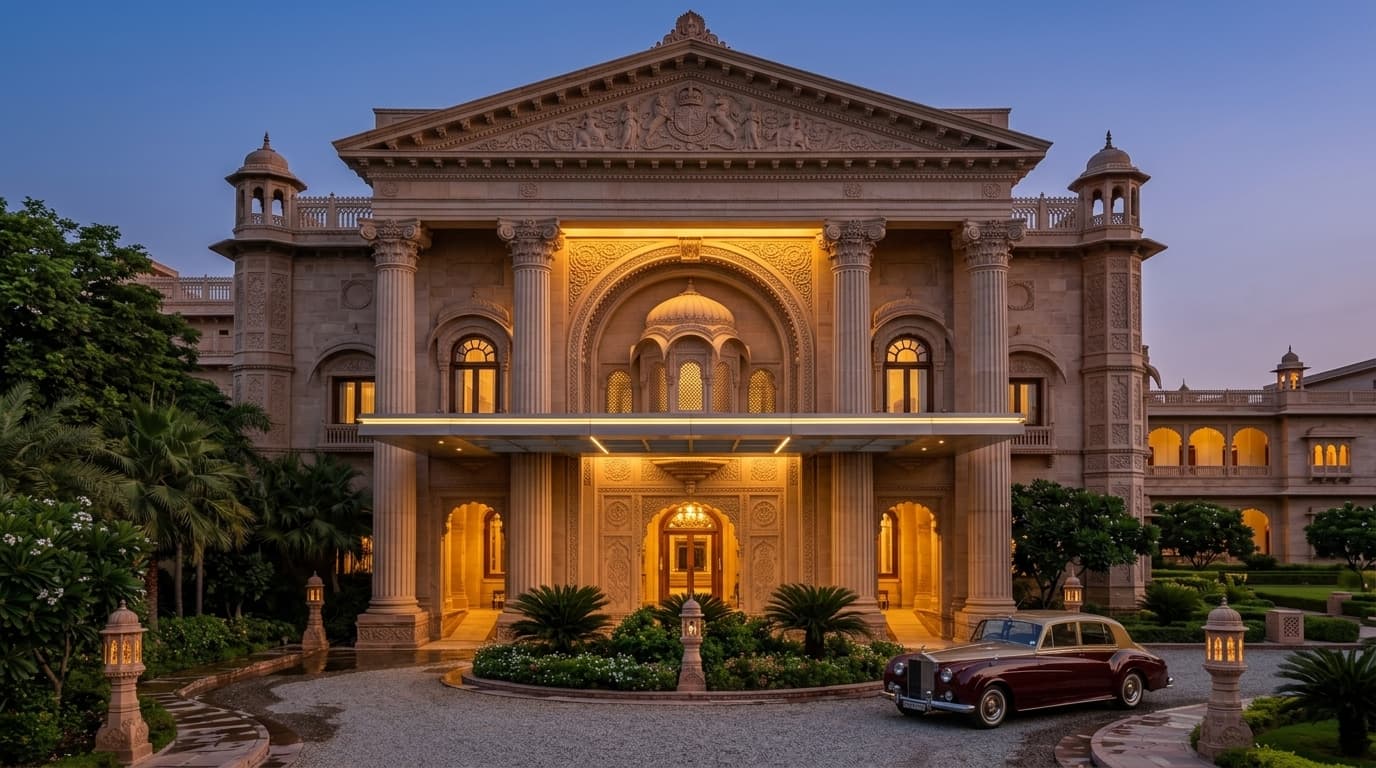
- Agra / Dholpur Red: Regal, historic, and dramatic. Commonly specified for grand entrance gateways, palatial colonnades, and heritage estates.
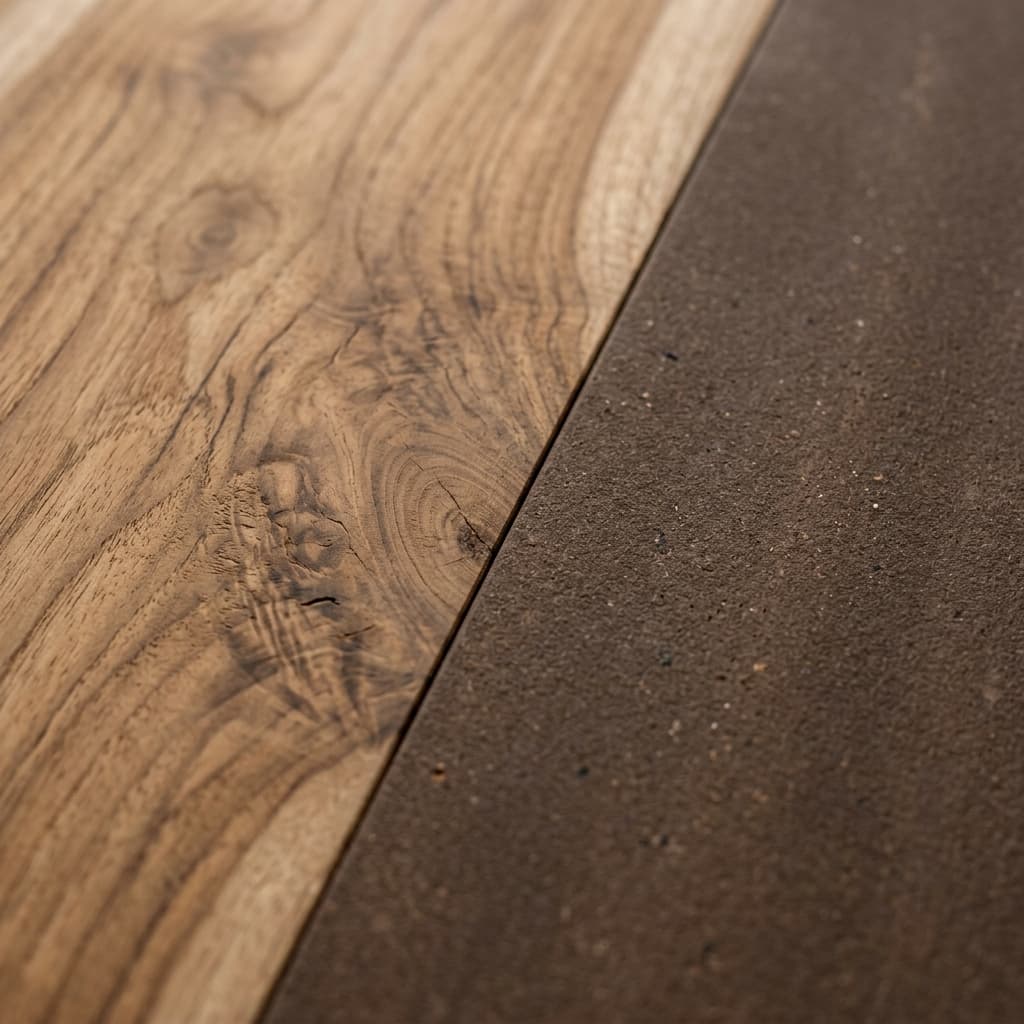
- Chocolate Sandstone (Dholpur Brown): Features captivating swirling grain patterns reminiscent of exotic teakwood. Ideal for vertical accent piers and entrance portals.
- Bansi Paharpur Pink: Revered for its soft blush terracotta tone and extreme density, widely selected for sacred temple shikharas and luxury Rajasthani haveli elevations.
3. The Rule of Thirds: Composing Classical & Modern Facades
A successful natural stone facade balances visual weight across three distinct vertical planes:
Plinth / Base Zone: The lower 1 to 1.5 meters should ground the building. Architects often specify heavy, rock-faced or bush-hammered sandstone tiles (e.g. 40mm thick) that evoke solid bedrock stability and resist street-level splashback.
Piano Nobile / Mid-Body: The primary vertical expanse utilizes refined honed or fine-sawn calibrated sandstone panels (typically 600x1200x30mm) accented with CNC fluted pilasters or recessed shadow joints.
Cornice / Parapet Crown: The top zone terminates the structure against the sky with projecting stone cornice mouldings, carved friezes, or elegant balustrades.
4. Modern CNC Textures: 3D Fluting, Wave Panels & Grooves
Contemporary elevation design relies heavily on light-and-shadow play. At our fabrication facilities, 8-axis CNC milling centers cut complex parametric surface treatments directly into solid stone slabs:
- Fluted & Reeded Panels: Semicircular concave or convex vertical flutes that create dramatic linear shadows and emphasize ceiling height.
- V-Grooved & Ship-Lap Joints: Precision beveled edge profiling that eliminates visible mortar and creates sleek horizontal lines across expansive facades.
- Parametric 3D Waves: Organic undulating textures that evoke desert sand dunes or river ripples, transforming an otherwise flat wall into an interactive kinetic sculpture.
5. Structural Bracket Engineering & Weatherproofing Details
Structural safety on multi-story facades is governed by strict engineering calculations. Each stone panel must be independently supported so that building settlement or seismic vibrations do not transfer shear loads across stone joints.
Essential engineering protocols include:
- Stainless Steel Undercut Anchors: Expansion-free undercut anchors drilled into the rear of the stone panel, concealed from view and tested to 4.5 kN pull-out resistance.
- Ventilated Cavity Depth: Maintain an open 35mm to 50mm air cavity between the rear of the stone and the structural wall to prevent moisture vapor buildup.
- Weather Drip Edges: Ensure all window sills, balcony copings, and parapet caps project at least 30mm beyond the wall face with a continuous underside drip throating.
Designing an iconic front elevation is a generational investment. With over 70 years of stone mining and bespoke fabrication expertise, Garg Corporation Ltd. is ready to collaborate with your design team from initial 3D conceptualization to final crated delivery. Connect with our facade engineers to explore our library of 300+ elevation designs.
Frequently Asked Questions
How do you prevent rainwater streaks on light-colored sandstone facades?
Rainwater streaking is prevented through architectural detailing: incorporating projecting stone coping with a continuous underside drip groove (throating) that forces rainwater to drop away from the facade rather than running down the vertical stone face. In addition, applying a breathable, penetrating silane-siloxane impregnator repels surface moisture while allowing the stone to breathe.
Can sandstone elevation panels be fixed directly over existing brickwork or RCC?
Yes. For low-rise residential walls up to 3 meters, specialized polymer-modified cementitious adhesives (conforming to IS:15477 Type 3/4 or EN 12004 C2TE S1) can be used on sound, cured plaster. For heights exceeding 3 meters or multi-story elevations, mechanical dry-cladding with stainless steel brackets is mandatory for seismic safety.
What is the typical lead time for a 300+ design front elevation package?
For standard calibrated and CNC profiled sandstone packages (such as 3,000 to 10,000 sq ft), factory fabrication takes approximately 3 to 4 weeks at our Dholpur plant, followed by secure seaworthy or inland timber-crated dispatch.