Key Takeaways
- Monolithic solid stone step blocks (150mm riser x 350mm tread) provide permanent structural ballast that will never wobble, chip, or delaminate like thin adhesive-clad veneer steps.
- Terraced dry-stone retaining walls allow hydrostatic groundwater to weep freely through unmortared joints, eliminating the primary cause of retaining wall structural failure.
- Incorporating a 1:12 rearward batter (inward slope) and geotextile soil reinforcement ensures stone gravity walls securely hold back tons of saturated hillside earth.
- Natural flame-textured stone treads provide permanent wet-weather shoe traction, while subtle bullnose undercuts create shadow lines ideal for concealed LED landscape step illumination.
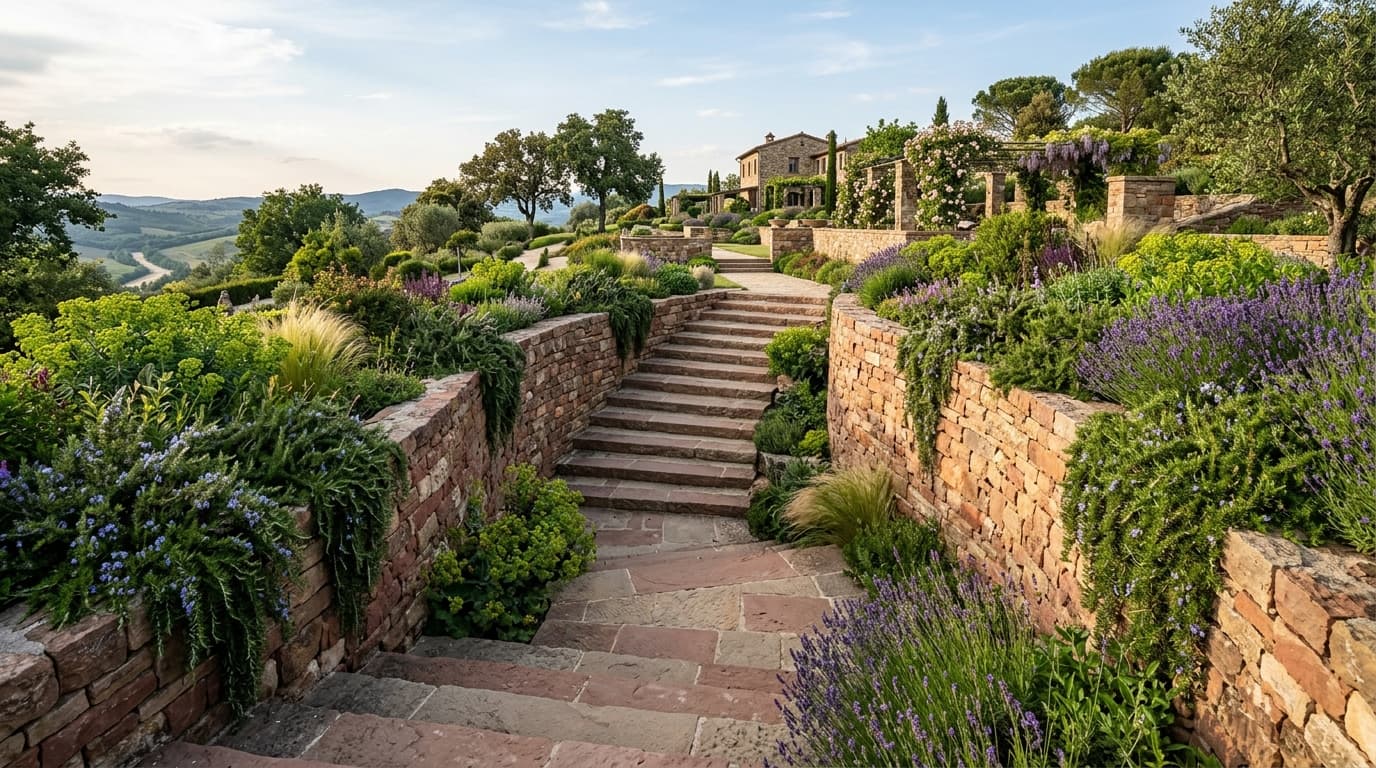
Steep slopes, rolling hillsides, and natural grade changes present extraordinary landscape opportunities. Rather than grading an estate into flat, uninspiring lawns, master landscape architects sculpt topographies into tiered garden terraces, sunken fire pits, and monumental stone stairways. In this technical manual, we explore the structural engineering of solid sandstone step blocks and gravity retaining walls.
1. Monolithic Solid Step Blocks vs Clad Concrete Risers: Durability
Outdoor steps bear intense kinetic impact as pedestrians step onto tread nosings. In standard masonry construction, thin 20mm stone tiles glued to brick or concrete risers inevitably chip along the leading edge. Water enters micro-grout cracks, freezes, and pops the tiles off the concrete base.
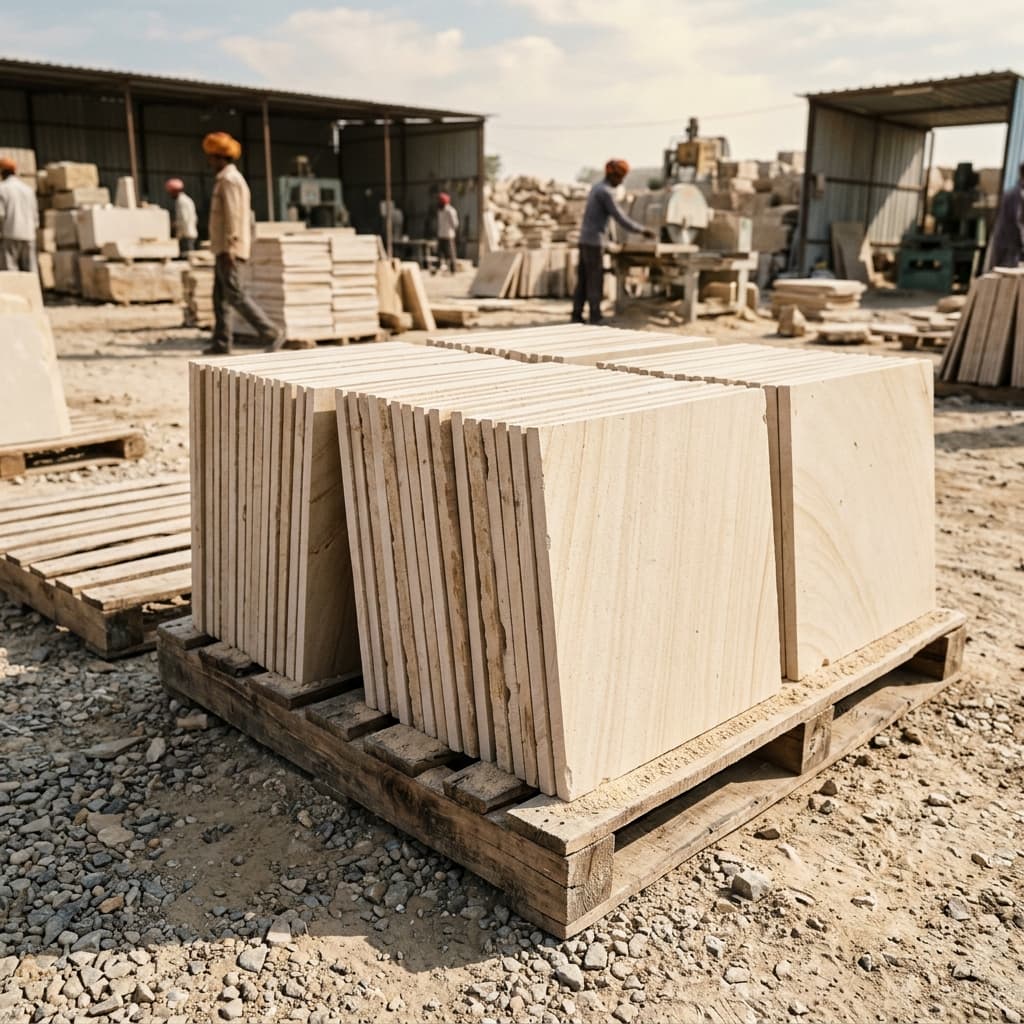
We manufacture solid monolithic sandstone steps quarried from high-density Dholpur and Agra strata. Available in lengths from 1000mm up to 2200mm, these solid blocks have no glue joints or hollow voids. Their sheer mass creates structural stability that withstands generational pedestrian traffic, lawnmower impacts, and harsh seasonal weather.
Architectural Golden Ratio
Outdoor stairs require a more relaxed, gentle cadence than interior stairs. We engineer garden steps to the classic formula: 2 x Riser (150mm) + Tread (350mm) = 650mm, delivering effortless walking comfort.
2. Ergonomic Outdoor Stair Ratios: Calculating Tread-Riser Geometry
While interior building codes specify steep 180mm to 200mm risers with 250mm treads, outdoor landscape steps must provide a relaxed, contemplative stroll. A steep garden stair feels hurried and dangerous.
Our standard architectural step profiles are calibrated to a 150mm riser height and a 350mm to 400mm tread depth. For sweeping grand palace approaches, we fabricate monumental 120mm risers with generous 450mm deep treads, allowing two natural footfalls per step.
| Structural Attribute | Natural Sandstone Dry-Stone Wall | CMU Block Wall with Stone Veneer |
|---|---|---|
| Hydrostatic Relief | Automatic (Water weeps freely through stone joints) | Requires complex weep hole pipes (Often clogs) |
| Differential Settling Tolerance | High (Flexible masonry shifts without cracking) | Zero (Rigid concrete fractures and spalls) |
| Structural Lifespan | 100+ Years (Historic dry walls survive 1,000+ yrs) | 20–30 Years before moisture causes veneer delamination |
| Thermal Expansion Resilience | Natural breathing between stones | High stress cracking between dissimilar materials |
| Ecological Harmony | Micro-habitats for beneficial garden moss and flora | Sterile cement face with efflorescence stains |
3. Dry-Stone Retaining Wall Mechanics: Gravity Battering & Geogrids
The ancient craft of dry-stone walling (retaining earth without wet mortar) relies on gravity, friction, and interlocking stone geometry. Unlike rigid concrete walls that crack when soil moisture freezes or builds hydrostatic pressure, dry-stone walls breathe, flexing with soil micro-movements.
Key engineering rules include: (1) Excavating a trench into solid subgrade backfilled with 150mm compacted gravel; (2) Inward batter slope of 1:10 (the wall leans back into the hillside by 100mm for every 1 meter of height); and (3) Periodic 'through-stones' (long stones spanning the entire wall thickness) placed every 1 square meter to tie the front and back faces together.
4. Subsurface Drainage Engineering: Perforated French Drains & Aggregates
Water is the number one enemy of retaining walls. When heavy rains saturate hillside soil, unconfined earth turns into heavy slurry that exerts immense lateral hydrostatic pressure against the wall.
Directly behind every stone retaining wall, we mandate a 300mm wide drainage chimney filled with washed 20mm crushed stone aggregate wrapped in geotextile filter fabric, terminating at a 100mm perforated French drain pipe. This directs groundwater safely away to estate stormwater swales before pressure can accumulate.
5. Concealed Landscape Illumination: Integrating LED Strip Channels
Modern luxury landscapes come alive at night. We offer factory CNC undercut grooving along the bottom front lip of our solid step treads. This 12x12mm continuous channel conceals low-voltage IP67 waterproof LED warm-white (2700K) strip lights.
The light casts a gentle, glare-free wash of amber illumination across the step below, highlighting the natural stone texture while providing safe navigation through the estate grounds after dark.
Tiered garden terraces and monolithic solid stone steps elevate natural landscape contours into majestic architectural statements. Contact Garg Corporation Ltd. to order custom-dimensioned step blocks, weathered walling stone, and retaining wall engineering details.
Frequently Asked Questions
Why are monolithic solid stone steps superior to concrete steps clad with 20mm stone tiles?
Tile-clad steps rely entirely on thin adhesive bonds that break down after repeated water infiltration, frost cycles, and edge impact from heavy boots, causing loose, hollow, and chipped tiles. In contrast, our monolithic solid sandstone steps are quarried and cut from single continuous blocks of stone (typically 150mm high x 350mm deep x 1000–1500mm long). Weighing upwards of 120kg each, they anchor permanently by their own dead weight and will never shift or delaminate.
How high can a dry-stone retaining wall be safely built without mortar or concrete reinforcement?
A properly engineered dry-stone gravity retaining wall built with a 1:10 or 1:12 rearward batter and free-draining granular backfill can safely retain soil up to 1.2 to 1.5 meters in height. For taller terraced embankments (up to 3 or 4 meters), we design multi-tiered stepped terraces with horizontal planting benches or incorporate geogrid reinforcement layers pinned between stone courses.
What is the recommended slope or fall for outdoor landscape garden steps?
Outdoor garden step treads should always be installed with a gentle forward pitch of approximately 1:100 (about 3mm to 4mm across a 350mm tread). This ensures that rainwater drains instantly off the step face, preventing standing puddles and winter ice formation.